
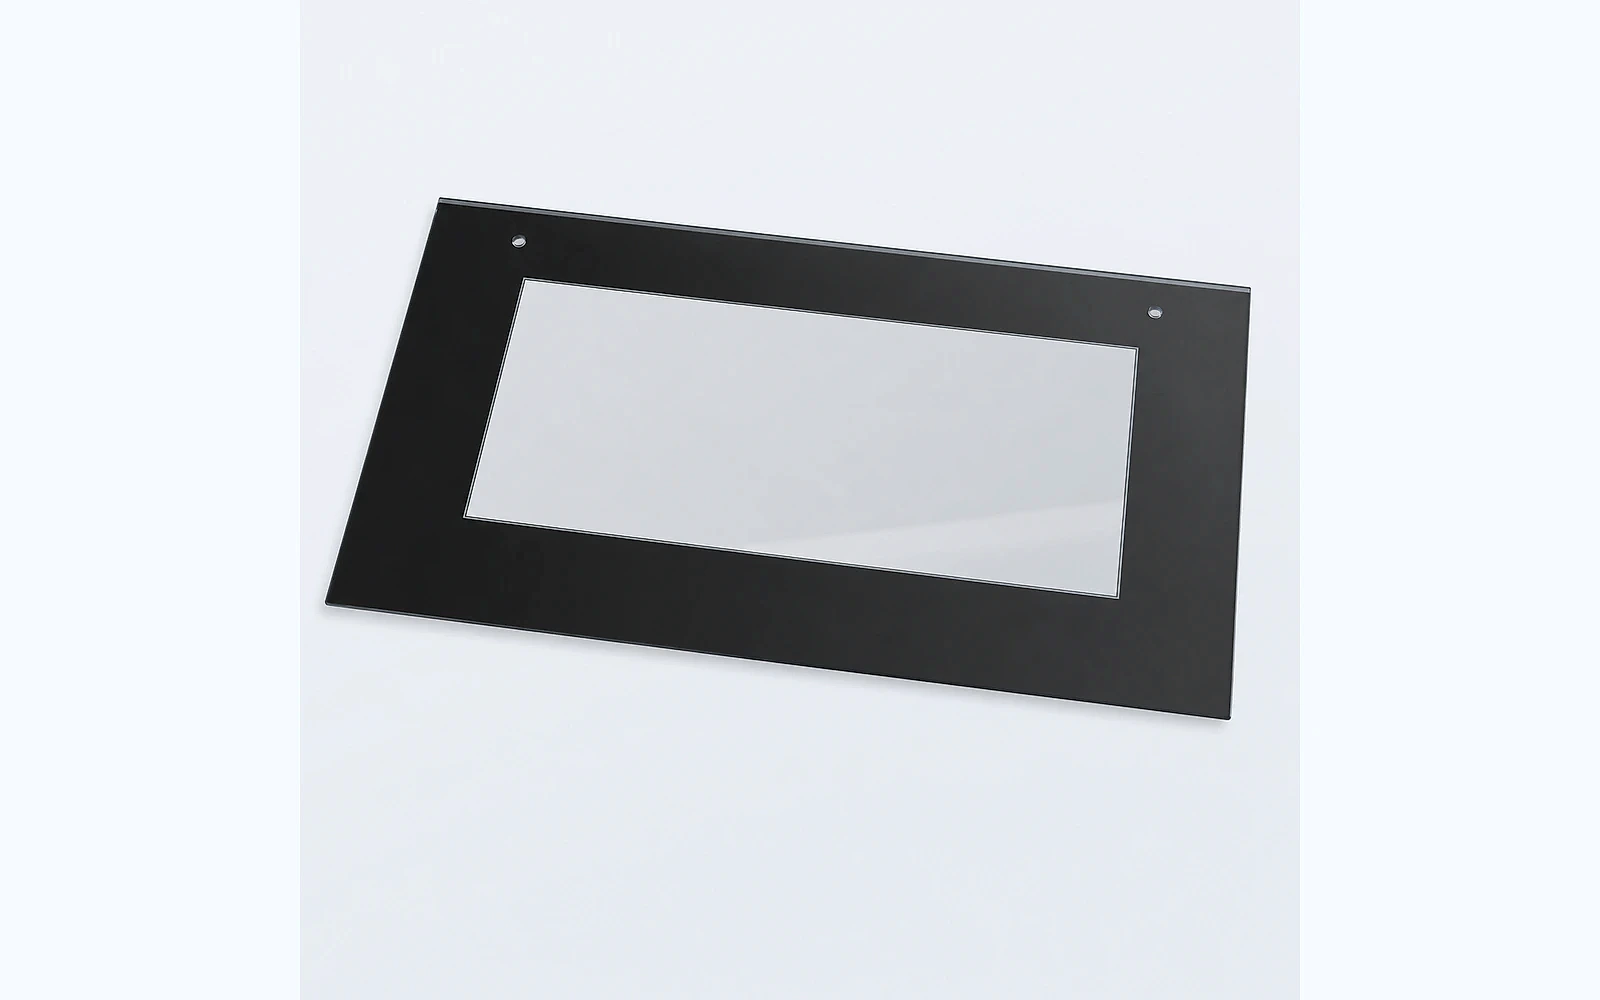




Quick answer: what causes tempered appliance glass to break?
Tempered appliance glass can break because of edge or surface damage, concentrated mounting stress, insufficient clearance, impact, thermal gradients, forced assembly, geometry around holes and cutouts, transport damage, manufacturing variation or—in some cases—internal inclusions. The fracture pattern alone rarely proves one cause without context.
A useful investigation preserves the broken fragments and assembly, identifies the fracture origin where possible, records when and how the failure occurred, checks the mating parts and clearances, reviews manufacturing and shipment records, and compares failed and retained parts. The team should separate component defects from assembly, installation, use and transport conditions before assigning responsibility or changing the design.
Tempered glass is stronger, not unbreakable
Thermal tempering creates a compressive layer at the glass surfaces and balancing tensile stress inside. This improves resistance to certain loads and changes the break pattern compared with annealed glass. It does not eliminate sensitivity to sharp damage that penetrates the surface compression or to severe stress concentrated at an edge, hole or contact point.
The active ASTM committee listing identifies ASTM C1048-25 as the current specification for heat-strengthened and fully tempered flat glass within its scope. Appliance engineers should not automatically treat an architectural standard as the appliance's complete requirement. The final part must be validated in its real product application, with applicable safety and regulatory requirements defined by the customer.
First determine when the breakage occurred
The timing and condition narrow the investigation.
During glass processing
Breakage during edgework, washing, printing, tempering or coating can indicate incoming damage, fragile geometry, tool condition, handling contact, contamination or process settings. The supplier should review process records and the physical break origin before assuming the drawing is at fault.
During assembly
Assembly breakage may involve hard-point contact, insufficient clearance, incorrect fixture location, screw torque, clip force, adhesive thickness, housing variation or debris. A panel may look correctly located while being forced over a warped or high mating surface.
During test or appliance operation
Failures during impact, thermal cycling, door operation, vibration or cleaning should be linked to the exact test phase and assembly condition. Record the preceding events; the final visible event may only trigger damage created earlier.
During packing and transport
Edge impact, panel-to-panel contact, inadequate separation, loose cartons, pallet overhang or mishandling can create immediate breakage or latent damage. Inspect packaging and intact neighboring panels, not only the broken part.
After installation or apparently without contact
An apparently spontaneous failure still requires evidence. Residual assembly stress, prior impact, temperature change, delayed propagation from damage and inclusions may all be considered. “Spontaneous” describes observation, not root cause.
Common root-cause families
1. Edge damage
Glass strength is highly influenced by edge condition. Chips, shells, deep scratches or poorly finished transitions can become fracture origins. Damage can occur during fabrication, transfer, washing, inspection, assembly or shipment.
The National Glass Association's production guidance for heat-treated flat glass emphasizes proper edge preparation before heat treatment to reduce furnace breakage. Although the document addresses architectural glass, its general warning is relevant: poor edges can negate the intended benefit of heat treatment. Appliance-specific limits still require project validation.
Check whether the suspected origin is near an edge flaw and whether similar marks appear on retained parts. Review tool condition, handling racks, separator material and contact points.
2. Holes, notches and cutouts
Internal features change stress distribution. Risk can increase with small internal radii, narrow bridges, holes close to an edge, sharp transitions and inconsistent edge finishing. Heat-treated glass must be fully fabricated before tempering; post-tempering drilling or grinding is not a normal correction route.
The drawing should define radii, edgework and position from functional datums. The appliance design should avoid loads entering the glass through a hole or notch unless that interface has been engineered and validated.
3. Hard-point contact and insufficient clearance
Glass should not bear directly against a sharp screw, metal burr, rigid clip corner, ceramic particle or uneven housing high spot. Small dimensional changes across the glass, frame, gasket and fastener stack can consume the intended clearance.
Inspect contact witness marks and assemble parts using measured components. A nominal CAD gap is not proof that every production assembly has clearance. Define minimum clearance after tolerance accumulation and include gasket compression or adhesive thickness.
4. Forced assembly and overconstraint
A bowed panel can be forced flat by screws, clips or adhesive. A nominally flat glass panel can also be forced onto a distorted housing. The stored stress may not cause immediate breakage; a later impact or temperature change can initiate failure.
Assembly fixtures should locate the panel without bending it. Check glass profile, carrier profile, fixture support and fastening sequence. If a bonded assembly is involved, review the glass-panel bonding guide for joint and fixture controls.
5. Fastener, clip or hinge loads
Point loads near holes and edges require controlled pads, bushings, torque, clearances and alignment. A washer lid or oven door can introduce dynamic loads through hinges, handles and stops. Verify that mechanical parts contact the intended support surfaces rather than the glass edge.
Do not diagnose only the broken glass. Measure the frame, hinge, clip and fastener stack, including parts from the failed unit.
6. Impact
Impact may be obvious, such as a dropped object, or subtle, such as a panel edge contacting a conveyor or tool. The location, object hardness, support condition and existing damage affect the outcome. A part that passes one impact setup is not approved for every installation.
Record the test fixture, impactor, energy or drop condition, strike location, specimen orientation and result. Compare the setup with customer requirements rather than using an undocumented “hammer test.”
7. Thermal gradients and thermal shock
Glass temperature is rarely uniform in an operating appliance. Printed areas, clear windows, coatings, heaters, vents, cookware, steam and cold cleaning liquids can create local differences. The risk depends on glass type, thickness, edge quality, mounting, temperature profile and heat-transfer conditions.
Oven glass, microwave glass and room-temperature control panels require different validation. Define the actual assembly and duty cycle. A material data sheet alone cannot demonstrate appliance-level thermal performance.
8. Surface damage and cleaning
Deep scratches, abrasive cleaning, metal contact and installation tools can damage the surface. Protective film may prevent some cosmetic contact but cannot compensate for poor handling. Removal of film can also expose damage that was already present.
Document allowed cleaning materials and methods. If a failure occurs after cleaning, identify the chemical, applicator, temperature and pressure, but do not assume the chemical caused structural breakage without evidence.
9. Transport and packaging
Large printed panels can experience edge impact, rubbing or bending when packs are loose, overloaded or poorly supported. Package failure may be indicated by crushed corners, separator movement, broken panels concentrated near a pallet edge or abrasion on neighboring pieces.
Use the appliance glass export packaging guide to connect risk mapping, pack trials and shipment inspection.
10. Material inclusions
Inclusions are one possible explanation for apparently spontaneous tempered-glass failure, but they should not become a default conclusion. The National Glass Association's heat-soak testing paper notes that fully tempered glass may break spontaneously for several reasons and discusses nickel-sulfide inclusions and heat soaking in architectural applications.
Whether heat-soak testing is appropriate for a particular appliance project depends on material, risk, customer requirements and applicable standards. It reduces certain inclusion-related risk; it does not prevent failures caused by edge damage, mounting stress, impact or thermal design.
Preserve evidence before moving the assembly
Fracture evidence is easily lost. If safe and permitted by the site procedure:
- stop moving or disassembling the unit;
- photograph the complete appliance and surrounding area;
- record the time, operating state and recent events;
- mark the orientation and installed position;
- retain fragments in their relative locations where possible;
- protect fracture surfaces from rubbing and contamination;
- retain the frame, clips, fasteners, gasket and adhesive;
- quarantine related parts and packaging;
- capture serial, batch and revision information;
- identify who handled the evidence.
Safety takes priority. Broken tempered glass can create many fragments, and an energized or hot appliance introduces additional hazards. Follow the customer's safety procedure and use qualified personnel.
How fracture examination helps—and its limits
Glass fracture surfaces can contain features that indicate crack direction and origin. ASTM C1256 provides terminology for interpreting glass fracture surface features, while ASTM C1678 addresses fracture-mirror analysis for glass and ceramics. These practices require appropriate expertise and do not make every fragmented field failure easy to reconstruct.
A useful examination may ask:
- Is an origin area preserved?
- Is the origin at an edge, hole, surface or interior?
- Is there visible impact or contact damage?
- Do fracture markings support crack direction?
- Does the surrounding assembly show a hard contact?
- Are similar features present on unbroken parts?
Photographs of loose fragments after cleaning may be insufficient. If the event has safety, warranty or legal significance, use a qualified fracture-analysis laboratory.
A structured root-cause workflow
Step 1: define the problem precisely
State part number, revision, lot, appliance model, failure count, location, date and use condition. Separate confirmed facts from reports such as “nothing touched it.”
Step 2: contain affected material
Identify potentially related inventory, work in process, shipments and installed units. Containment scope should be risk-based and revised as evidence improves. Do not mix revisions or destroy failed parts during sorting.
Step 3: compare manufacturing history
Review raw-glass lot, cutting and edge records, tempering load, printing or coating batch, inspections, nonconformities and rework. Check whether the failed lot differs from retained good lots. A process record within its approved setting is evidence, but not automatic proof that the glass was unaffected.
Step 4: inspect the appliance interface
Measure frames, supports, clearances, clips, fasteners, adhesive paths and contact marks. Recreate installation preparation and sequence. Examine whether the assembly is sensitive to tolerance combinations.
Step 5: develop competing hypotheses
List plausible mechanisms and what evidence would support or contradict each one. Examples include edge chip before tempering, post-tempering edge impact, frame interference, excessive torque, thermal gradient, transport damage and inclusion.
Step 6: test without destroying key evidence
Begin with non-destructive documentation. Use retained components, representative assemblies and controlled test plans for reproduction. Do not use the only failed specimen for an unrelated destructive check.
Step 7: verify corrective action
Corrective action may involve edge-process control, handling racks, geometry, clearances, pad material, torque, fixture, thermal shielding, packaging or inspection. Repeat the relevant component and appliance tests on production-intent parts and monitor subsequent lots.
Factory controls that reduce breakage risk
A glass manufacturer can reduce risk through controlled processes, while the OEM controls the final assembly and application. Useful factory controls may include:
- incoming substrate and surface inspection;
- controlled cutting, drilling and edge finishing;
- tool-condition and coolant management;
- glass washing and clean handling;
- pre-tempering inspection of fragile features;
- controlled furnace recipes and load traceability;
- post-tempering dimensional and appearance checks;
- racks and separators that protect edges;
- nonconformance and rework restrictions;
- shipment inspection of package condition and labels.
Acceptance criteria should reflect the drawing, process capability and customer requirements. Generic statements such as “no chips” need measurable defect definitions and viewing or measurement conditions.
Design review checklist for breakage prevention
- Are holes, notches and internal radii manufacturable?
- Are glass edges protected from metal or hard plastic contact?
- Is minimum clearance defined after tolerance stack-up?
- Do pads or gaskets remain positioned during assembly and use?
- Are screw torque and fastening sequence controlled?
- Can the housing or fixture force the glass out of its natural profile?
- Are adhesive thickness and cure conditions controlled?
- Does the thermal test represent the complete appliance?
- Are impact locations and supports representative?
- Does packaging protect the most exposed edges?
- Are process and assembly changes subject to revalidation?
- Is a failed-part preservation procedure available?
FAQ
Can tempered glass break without being touched?
It can appear to do so. Prior damage, stored assembly stress, temperature change and inclusions are among the possibilities. Preserve evidence and investigate the complete assembly before assigning a cause.
Does a small edge chip matter after tempering?
It can. Edge damage may reduce strength and create a fracture origin. The significance depends on size, location, shape, loading and application; use defined acceptance criteria and engineering review.
Can tempered appliance glass be drilled or trimmed after tempering?
Heat-treated flat glass is normally fully fabricated before tempering. Cutting or drilling afterward can cause breakage and is not a standard dimensional-correction method.
Does heat soaking guarantee that tempered glass will never break spontaneously?
No. Heat soaking is intended to reduce certain inclusion-related risk under a defined process. It does not eliminate breakage from damage, impact, mounting stress, geometry or thermal conditions.
Who should investigate a broken appliance glass panel?
The glass supplier, appliance engineering, assembly quality and—when needed—a qualified laboratory should share evidence. The responsible lead depends on failure severity and contract requirements.
Is the smallest-fragment area always the fracture origin?
Not reliably. Fragment distribution can be disturbed, and tempered glass break patterns are complex. Qualified fractographic examination uses fracture-surface features and context, not one visual shortcut.
Conclusion
Tempered appliance glass breakage is a system problem until evidence shows otherwise. The component's edges, holes, surface and tempering history interact with the appliance frame, fastening, adhesive, impact, temperature, handling and transport. A disciplined investigation preserves the origin, compares manufacturing and assembly records, tests competing explanations and verifies corrective action.
The goal is not to select the fastest explanation. It is to produce a cause-and-effect chain that fits the physical evidence and prevents recurrence without introducing new risks.
Request an engineering review for a new glass component
Tairong manufactures custom oven glass, washing-machine glass, microwave glass and appliance control-panel glass to approved drawings and artwork. For a new project, send the drawing, assembly interface, expected environment and validation requirements for a manufacturability review. Existing field failures should be investigated with preserved evidence and qualified personnel; a website article cannot determine an individual failure cause.